
Home retrofits for seismic, wind, and storm risk should begin with the specific hazard, house type, foundation, roof system, openings, and local code context rather than a generic upgrade list. The right retrofit for one home may be unnecessary or incomplete for another. A coastal wind concern, an earthquake concern, and a flood or debris-impact concern each point to different vulnerabilities and professional reviews.
Key Takeaway: Use the article's checklist to turn home storm retrofit into a practical review of scope, risk, schedule, and handoff requirements before work begins.
Start With the Hazard Map, Then the House
A vulnerable home is vulnerable to something specific: ground shaking, uplift, windborne debris, roof loss, water intrusion, slope movement, or repeated storm exposure. Homeowners should start with local hazard information, age of the home, construction type, foundation condition, roof shape, roof covering, opening protection, and prior damage.
FEMA resources for wind and seismic retrofit programs show how hazard mitigation reviews depend on documentation and project context. They are not a substitute for local design guidance, but they reinforce a useful point: retrofits must be tied to the risk and the building.
Seismic Upgrades Focus on Connections and Load Paths
Common seismic improvements may include foundation bolting, cripple-wall bracing, soft-story strengthening, chimney bracing or removal, water-heater anchorage, and securing heavy equipment or contents. The goal is to improve how forces travel through the house into the foundation, but the appropriate measures depend on the structure.
Older homes may have weak connections, unbraced crawlspace walls, or previous alterations that changed load paths. A contractor preference is not enough for this type of decision. Structural evaluation may be needed.
For additional technical context, teams can compare project assumptions with FEMA hurricane wind retrofit overview and FEMA seismic retrofit environmental review job aid, then verify what applies locally before using those resources as a project requirement.
Wind and Storm Upgrades Focus on the Envelope
Wind retrofits often focus on roof-to-wall connections, roof deck attachment, roof covering, gable-end bracing, garage doors, shutters or impact-rated openings, and water entry points. The roof is especially important because once it fails, rain and internal pressure can cause broader damage.
Storm resilience is not only about strength. Drainage, grading, gutters, site trees, exterior penetrations, and maintenance all influence performance. Some improvements may be modest, while others require engineering, permits, or coordination with insurance and local code requirements.
Prioritizing Upgrades by Risk and Budget
Most homeowners cannot complete every possible retrofit at once. Prioritization should consider life safety, likelihood of hazard, potential damage, cost, disruption, and whether one improvement enables another. For example, roof work may be a good time to improve roof deck attachment if the assembly is already open.
Avoid choosing upgrades only because they are visible. Hidden connections, bracing, and drainage improvements may matter more than cosmetic repairs after a storm. A qualified local review can help rank the work.
Seismic, wind, and storm upgrades for vulnerable Table
| Retrofit focus | Typical question |
|---|---|
| Foundation and walls | Can the home transfer seismic forces safely? |
| Roof system | Can the roof resist uplift and water entry? |
| Openings | Are doors, windows, and garage doors vulnerable to pressure or debris? |
| Site drainage | Will water move away from the home during storms? |
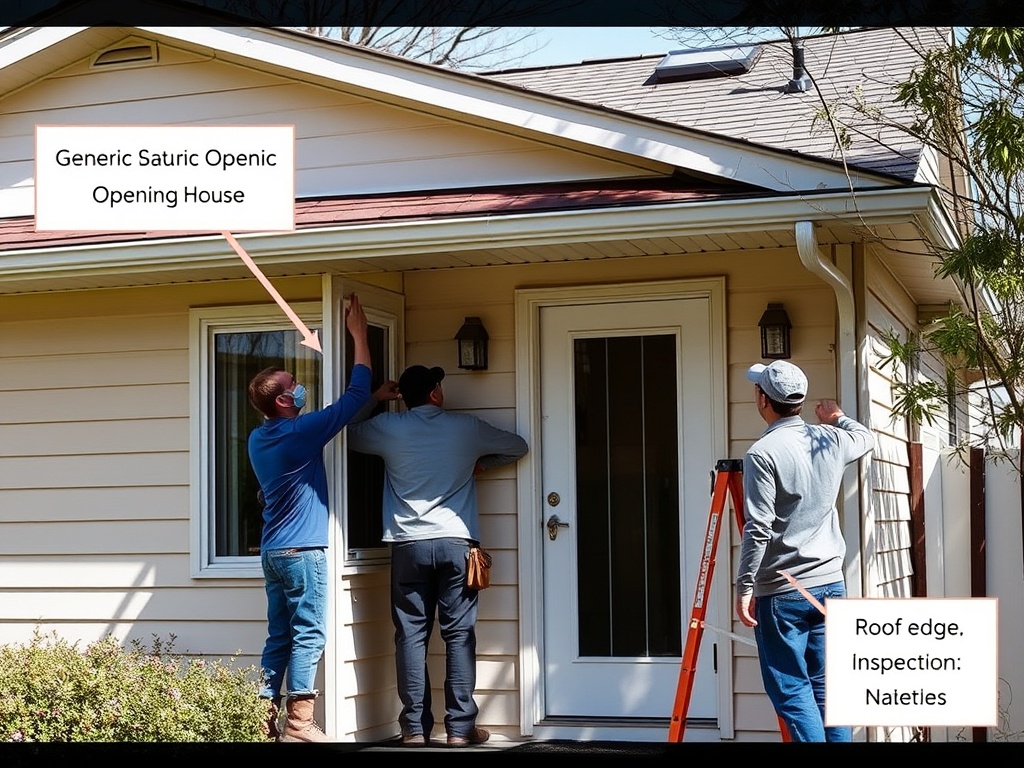
Records Homeowners Should Keep
After retrofit work, homeowners should keep permits, inspection approvals, photos before covering work, product data, engineering letters if applicable, warranty information, and contractor contact details. These records may help with future maintenance, resale conversations, insurance discussions, or later phases of work.
The records should explain not only what was installed but where it was installed. Hidden connectors or bracing are hard to verify later without photos and documentation.
A Practical Phasing Example for Homeowners
A homeowner replacing an aging roof in a high-wind area may ask whether roof deck attachment, edge flashing, attic ventilation, and opening protection should be reviewed at the same time. Bundling compatible work can reduce repeated disruption, but it should still be based on local risk and qualified advice.
Phasing also helps with budget. Completing the highest-priority work first is usually more sensible than spreading money across many cosmetic improvements that do not address the main vulnerability.
Questions for Local Professionals
Homeowners should ask which hazards are most relevant to the property, which upgrades need engineering, and which measures can be completed during other planned work. They should also ask what documentation will be available after hidden work is covered.
Local knowledge matters because soil, wind exposure, seismic risk, roof types, and permitting expectations vary widely. A generic national checklist should be treated as a starting point, not a final design.
Maintenance After the Retrofit
A retrofit is not the end of resilience work. Roof coverings, sealants, shutters, drainage, connectors, and exterior penetrations still need inspection and maintenance. Homeowners should add the upgraded components to a seasonal maintenance checklist so protection does not decline quietly over time.
Insurance and Permit Conversations
Some upgrades may affect insurance documentation, local permits, or inspection records. Homeowners should ask before work begins which papers they will receive at completion and whether any insurer, lender, association, or local agency needs to review the work.
Estimate Disruption Before Opening the House
Retrofits can involve attic work, crawlspace access, wall opening, roof work, exterior sheathing, or selective removal. Homeowners should ask what finishes will be disturbed, how long areas may be inaccessible, what temporary protection is needed, and what hidden conditions could change the scope.
When removal is part of the project, the budgeting logic used for demolition and disposal costs can help homeowners ask about debris, cleanup, concealed damage, and contingency.
Safety Planning Still Applies at Residential Scale
Residential projects may feel less formal than commercial work, but hazards remain: falls, electrical contact, dust, confined crawlspaces, sharp metal connectors, overhead work, and weather exposure. A simplified job hazard analysis for field supervisors can help small crews identify tasks and controls before work begins.
If electrical, lighting, or generator-related upgrades are bundled into the resilience project, coordination matters. The same phasing discipline used in lighting retrofit planning can help homeowners avoid unnecessary disruption.
Homeowner Retrofit Checklist
- Identify the primary hazard: seismic, wind, flood-related storm exposure, or a combination.
- Document the home age, foundation type, roof type, prior damage, and known alterations.
- Ask which improvements require permits, engineering, inspections, or insurance review.
- Separate cosmetic repairs from structural or envelope upgrades.
- Budget for access, removal, cleanup, and concealed conditions.
- Keep records, photos, product data, and inspection approvals after the work is complete.
Choosing Upgrades With Eyes Open
Resilience upgrades are most useful when they are specific. A homeowner does not need every measure on every list. The better path is to identify the highest-risk weaknesses, confirm what the house can support, and complete work in a sequence that protects safety and budget.
This article is for informational purposes only and is not engineering, legal, insurance, code, or construction advice. Homeowners should consult qualified local professionals before choosing seismic, wind, or storm retrofits.