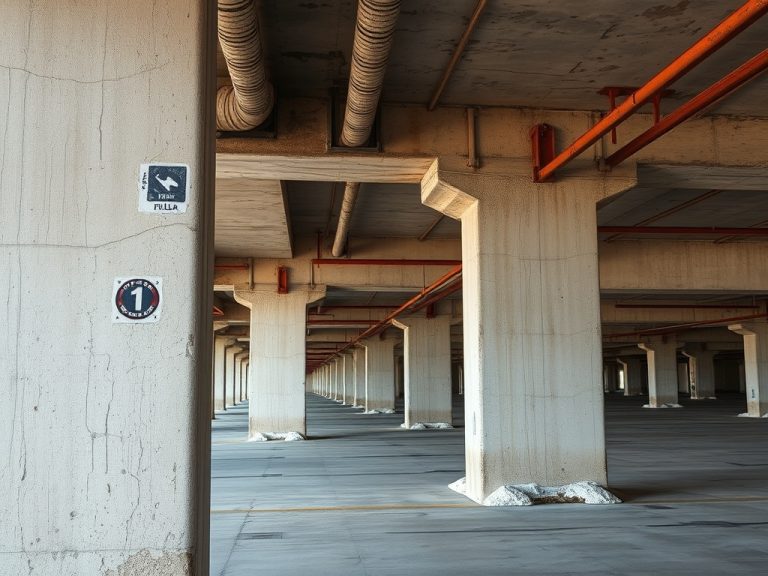
A demolition estimate should separate labor, equipment, protection, permits, hauling, disposal, salvage, hazardous-material handling, and contingency instead of relying on a single square-foot assumption. Demolition looks simple from the outside, but the estimate depends on what is being removed, what must stay protected, what hazards may be hidden, and where debris can legally and safely go.
Key Takeaway: Use the article's checklist to turn demolition cost estimate into a practical review of scope, risk, schedule, and handoff requirements before work begins.
Define What Comes Out and What Stays
The first estimating task is scope clarity. Full building demolition, selective interior demolition, equipment removal, roof tear-off, slab removal, and site clearing all carry different risks and waste streams. Mark what is removed, what remains, what is relocated, and what must be protected.
Selective demolition often costs more per visible unit than people expect because workers must protect adjacent finishes, utilities, occupants, and structural elements. A wall removal in an active office may require dust control, temporary partitions, night work, and careful hauling routes that a vacant shell would not need.
Break the Estimate Into Cost Buckets
Useful buckets include site investigation, permits, utility disconnects, labor, equipment, temporary protection, shoring, environmental testing, debris handling, hauling, disposal fees, recycling or salvage, cleaning, and contingency. Keeping these categories separate makes it easier to update the estimate when conditions change.
OSHA describes demolition as construction in reverse with added hazards from unknown conditions. That framing is useful for estimating: unknown conditions should not be buried. They should be listed, investigated where possible, and carried as allowances or contingencies when they cannot be verified.
For additional technical context, teams can compare project assumptions with OSHA demolition standards overview and OSHA demolition and cleanup fact sheet, then verify what applies locally before using those resources as a project requirement.
Measure Debris by Type, Not Just Volume
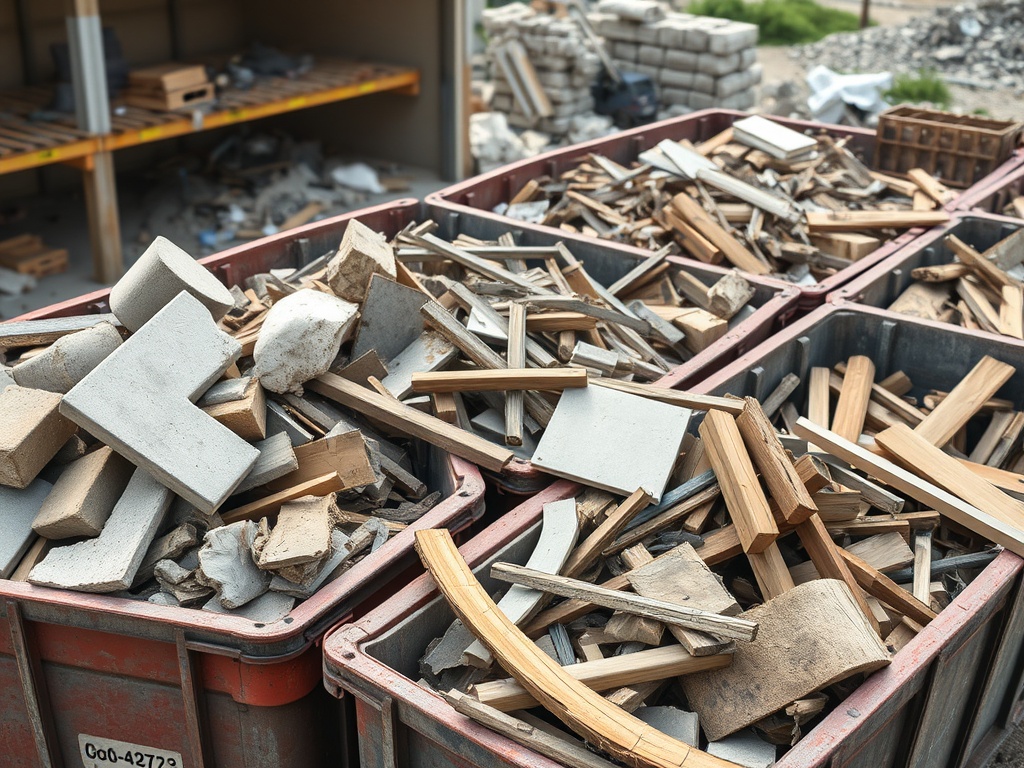
Concrete, brick, gypsum board, wood, metal, roofing, insulation, glass, soil, and mixed debris may have different handling, recycling, and disposal requirements. Heavy debris affects trucking and equipment. Lightweight bulky material affects container space. Hazardous or regulated materials can change the entire plan.
When deterioration is present, such as damaged concrete or rusted steel, the estimating team should coordinate with the repair scope. Issues discussed in corrosion of reinforced concrete and steel may affect shoring, removal limits, access, and inspection needs.
Site Walk Questions for a Better Estimate
During the site walk, ask where debris will move, which elevator or stair will be used, where containers can sit, when noisy work is allowed, and which utilities are still live. Also ask what cannot be damaged: flooring, sprinklers, alarms, tenant equipment, landscaping, neighboring finishes, or structural elements.
Photographs should capture access routes and protection needs, not only the items being removed. The hardest part of demolition may be getting material out of the building safely and cleanly.
How to estimate demolition and disposal costs Table
| Cost bucket | What to include |
|---|---|
| Labor and equipment | Crew time, tools, machinery, fuel, mobilization |
| Protection | Dust control, barriers, floor covering, occupant separation |
| Hauling and disposal | Containers, trucking, tipping fees, recycling, documentation |
| Contingency | Concealed conditions, access limits, scope uncertainty |
Contingency Without Guesswork
Contingency should be tied to identifiable uncertainty. Examples include concealed utilities, unknown slab thickness, limited access above ceilings, untested materials, weather exposure, or owner decisions not yet made. Labeling those risks helps the owner decide whether to investigate or carry an allowance.
A strong estimate explains what is excluded. If patching, painting, replacement finishes, final cleaning, permits, or after-hours work are excluded, the owner should know before comparing bids.
A Simple Selective Demolition Example
Removing a small interior wall may require utility scanning, dust control, floor protection, debris carts, patching at the ceiling, sprinkler review, paint touch-up, and after-hours work. The wall itself may be the easiest part. The surrounding conditions often drive the price.
This example is why owners should be cautious with rough square-foot assumptions. The same wall in an empty warehouse and an occupied clinic can have very different cost drivers.
Bid Review Questions for Owners
When bids arrive, owners should ask what assumptions were made about utilities, hazardous materials, disposal, after-hours work, patching, cleaning, and concealed conditions. They should also ask whether salvage value was credited or excluded.
The lowest price may be missing important scope. A clear comparison table of inclusions and exclusions is often more useful than the final number alone.
Why Final Cleaning Belongs in the Estimate
Demolition dust travels. Even careful work can leave residue in corridors, ceiling spaces, loading paths, and adjacent rooms. Final cleaning, filter changes, and protection removal should be scoped clearly so the owner is not left with a technically complete project that still disrupts normal use.
Documentation for Disposal
Disposal documentation can matter for owners, especially when recycling targets, regulated materials, or tenant requirements apply. Keep tickets, manifests when required, photos, and hauling records with the project file so the removal path can be verified later.
Account for Access and Protection
Costs rise when crews must work around occupied areas, elevators, narrow corridors, overhead hazards, limited staging, fragile finishes, or active utilities. Protection may include temporary walls, floor covering, negative air, dust barriers, noise controls, sidewalk protection, fire watches, and occupant notifications.
Exterior work may also overlap with broader resilience upgrades. For example, a project tied to seismic, wind, and storm upgrades for vulnerable homes may require careful sequencing so demolition does not weaken the building before reinforcing work is ready.
Avoid These Estimating Traps
Do not assume utilities are abandoned because a space is vacant. Do not assume debris can go to the cheapest landfill. Do not forget mobilization, final cleaning, temporary lighting, patching after removal, or multiple handling steps. Do not price hazardous-material handling without testing and qualified guidance.
Another trap is ignoring hot work. Cutting steel, removing welded equipment, or torch work can introduce fire risk and require permits, fire watch, and safer alternatives where possible. Basic awareness of welding equipment for construction and repair teams can help non-specialists ask better scope questions.
Demolition Estimate Checklist
- Confirm the exact limits of removal on drawings and in written scope.
- Walk the site and photograph access, utilities, finishes, and staging constraints.
- Identify likely waste streams and confirm disposal or recycling paths.
- Include permits, testing, protection, cleanup, and temporary services.
- Carry allowances for concealed conditions when investigation is limited.
- Review safety planning before finalizing productivity assumptions.
Turning Removal Into a Controlled Scope
A reliable demolition estimate explains assumptions. It does not hide risk inside a single unit price. When each cost bucket is visible, owners can decide where to investigate further, where to phase work, and where to carry contingency.
This article is for educational purposes only and is not safety, environmental, legal, engineering, or project management advice. Before demolition starts, review site-specific hazards, permits, disposal rules, and professional requirements with qualified parties.