A lighting retrofit works best when the team treats fixtures, controls, occupant routines, commissioning, and maintenance access as one coordinated project rather than a simple lamp swap. For facility teams, the core challenge is not only choosing efficient luminaires. It is keeping rooms usable, protecting life-safety coverage, matching light levels to tasks, and preventing controls from frustrating the people who use the space every day.
Key Takeaway: Use the article's checklist to turn lighting retrofit planning into a practical review of scope, risk, schedule, and handoff requirements before work begins.
Start With Use, Not With Fixtures
Begin by mapping how each space is actually used: open office, exam room, corridor, production aisle, classroom, loading area, or storage zone. Existing drawings help, but they rarely tell the full story. Walk the building during normal operations, after-hours cleaning, shift changes, and peak occupancy to spot glare, dark corners, nuisance switching, and rooms where lights stay on because controls are inconvenient.
This early walk-through also prevents over-scoping. Some zones may need new luminaires, while others may only need sensors, scene controls, relays, or scheduling changes. Treating every room the same can waste budget and create a finished system that looks efficient on paper but feels clumsy in daily use.
Build a Retrofit Map Before Procurement
Create a room-by-room matrix that lists fixture type, mounting condition, ceiling access, current control method, emergency lighting requirements, occupancy pattern, known complaints, and shutdown restrictions. That matrix becomes the bridge between engineering, purchasing, facilities, and the installer. It also helps clarify which areas can be completed during business hours and which need night, weekend, or phased work.
Controls deserve their own column, not a footnote. Occupancy sensors, daylight dimming, time schedules, plug-load controls, networked lighting controls, and manual overrides each affect wiring, programming, training, and long-term maintenance. Federal energy guidance on LED retrofits notes the value of pairing efficient light sources with suitable controls, but the right package still depends on the building and tasks in each space.
For additional technical context, teams can compare project assumptions with DOE guidance on LED retrofit kits and lighting controls and Better Buildings retrofit resources, then verify what applies locally before using those resources as a project requirement.
Coordinate Around Occupants and Operations
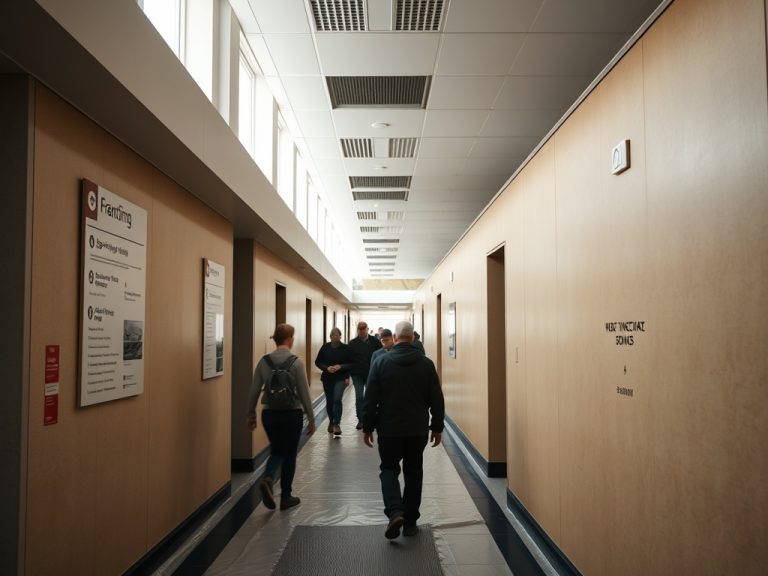
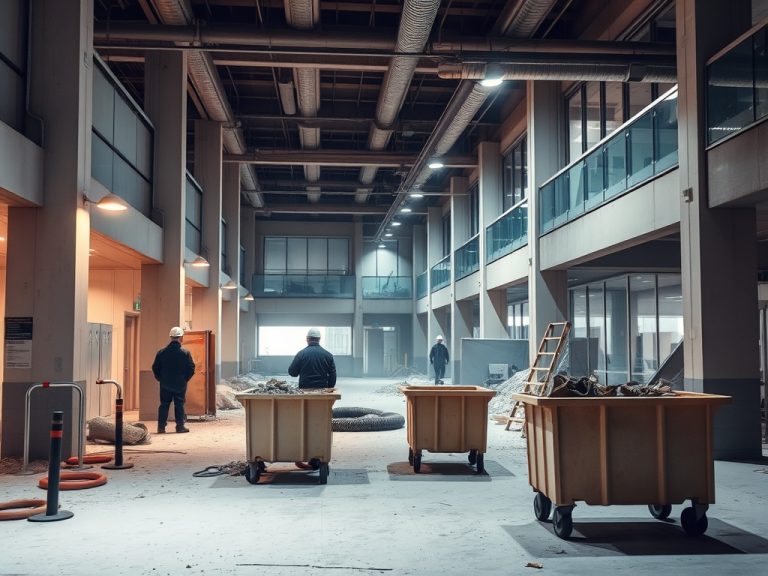
Disruption is usually caused by overlooked logistics rather than the installation itself. Ceiling tile removal, lift movement, dust, temporary lighting, access to panels, and testing can interrupt work if the schedule is vague. In occupied buildings, divide the job into small zones with clear start and finish windows. Let occupants know when a space will be unavailable, when sensors may be tested, and who to contact if lighting feels wrong after turnover.
For industrial or process-heavy sites, utility coordination may be similar to the planning used when manufacturing facility expansions affect utilities and uptime. The point is the same: protect critical operations first, then schedule the work around them instead of forcing the business to adapt to the contractor.
Pre-Bid Details That Prevent Change Orders
Before pricing a lighting retrofit, clarify ceiling types, fixture counts, access hours, control expectations, emergency lighting interfaces, and patching responsibilities. A bid that only lists fixture quantities may miss lifts, ceiling repair, disposal, programming, training, and after-hours labor. Owners should also decide how alternates will be compared so one proposal is not cheaper only because it excludes controls or commissioning.
Ask bidders to describe assumptions in writing. If a product substitution is offered, require the same information for light output, distribution, dimming compatibility, warranty, controls integration, and maintenance access. This keeps the comparison grounded in building performance instead of a simple fixture price.
How to plan a lighting retrofit with controls an Table
| Retrofit planning item | Why it matters |
|---|---|
| Fixture survey | Prevents ordering errors and mismatched kits |
| Control intent | Connects energy goals with user comfort |
| Occupant phasing | Reduces complaints and downtime |
| Commissioning | Confirms sensors, schedules, and dimming work as intended |

Post-Occupancy Tuning After the Retrofit
The first week after turnover is often when small problems appear. Occupants may notice dim corners, sensors that time out too quickly, daylight zones that feel uneven, or conference rooms that need scene adjustments. Plan a tuning visit after real use begins so the installer or controls technician can adjust settings with feedback from the people using the space.
Facilities staff should keep a log of complaints by room, time of day, and condition. Patterns are more useful than one-off comments. A short tuning period can protect the project’s reputation and help the building owner keep energy goals aligned with comfort.
Room-by-Room Example for Retrofit Scoping
In an office suite, open work areas may need daylight response and occupancy scheduling, while conference rooms may need manual scene control and longer timeout settings. Storage rooms may need simple vacancy sensors. Corridors may need code-aware scheduling and emergency coordination. Treating these rooms differently helps the final system feel natural instead of over-programmed.
This example also shows why commissioning should not be rushed. The same fixture family can perform differently depending on ceiling height, daylight, furniture layout, and how people move through the room.
Owner Review Questions Before Approval
Before approving the retrofit, owners should ask who will program controls, who will adjust them after occupancy, what spare parts are recommended, and how warranty claims will be handled. They should also ask how the project team will confirm that emergency lighting, switching, and user overrides function after installation.
These questions are simple, but they force the project team to connect design intent with daily maintenance. A lighting project is finished only when the building staff can operate and support it confidently.
Common Retrofit Mistakes That Create Complaints
The most common mistake is assuming brighter is better. Over-lighting can create glare, discomfort, and user pushback. Under-lighting can reduce task visibility. Another mistake is installing sensors without thinking about sightlines; a sensor hidden behind shelving or partitions may shut lights off while people are still working.
A third issue is skipping control training. If occupants do not understand scene buttons, override timers, or daylight response, they may tape sensors, block lenses, or ask maintenance to disable features. The finished project should include plain-language instructions, not just product manuals.
Field Checklist for a Smoother Changeover
- Confirm existing fixture types, voltages, ceiling conditions, and panel capacity before ordering materials.
- Identify life-safety and emergency-lighting interfaces before work starts.
- Mock up at least one representative room or area when occupant comfort is sensitive.
- Schedule noisy, dusty, or lift-based work away from peak occupancy.
- Commission controls after furniture and partitions are in place, not only in an empty room.
- Train maintenance staff on programming, spare parts, warranty contacts, and sensor adjustment.
A Practical Handoff for Facilities Teams
A complete retrofit handoff includes fixture schedules, control zoning diagrams, programming settings, owner passwords, warranty information, attic stock, maintenance instructions, and a list of unresolved punch items. It should also document any areas where design intent was adjusted in the field.
Lighting retrofit content is educational and should not replace project-specific electrical design, code review, or commissioning by qualified professionals. The best next step is to gather room-level conditions, occupant concerns, and control goals before asking vendors or contractors for pricing.